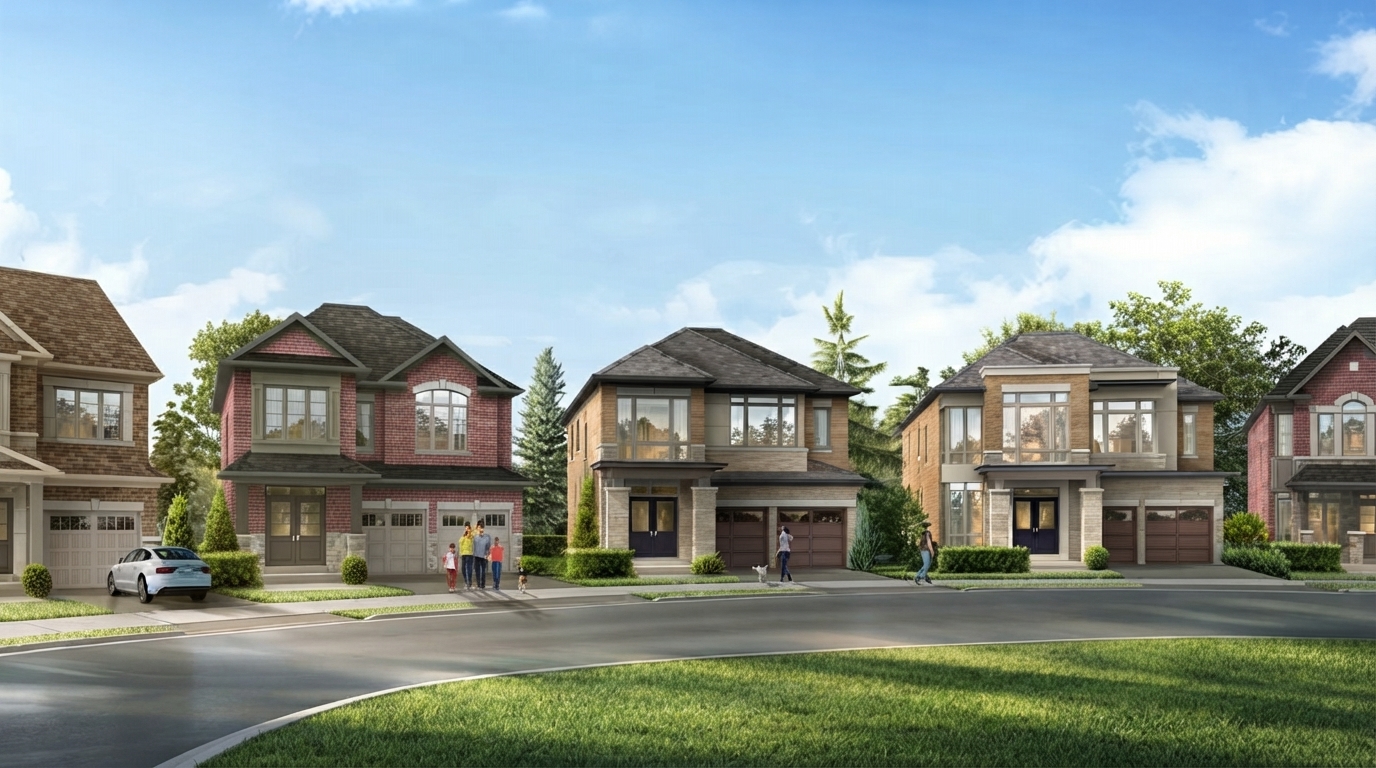
Aurora Trails by Paradise Developments is a new residential community in Bayview Northeast, Aurora, featuring contemporary townhomes and detached homes. Centrally positioned at Wellington Street East and Mavrinac Boulevard, the community offers convenient access to the town’s historic downtown, boutique shopping along Yonge Street, and Highway 404, providing a direct connection to the broader GTA.
For qualifying purchasers, the current Ontario HST rebate program may provide up to $80,000 through the Ontario Enhanced New Housing Rebate on eligible new homes. The program generally applies to qualifying builder agreements entered into between April 1, 2026 and March 31, 2027. Eligible homes valued up to $1 million may qualify for a rebate covering the full 8% provincial portion of HST, up to $80,000; the $80,000 maximum is maintained for homes valued up to $1.5 million, with a partial rebate available above $1.5 million and below $1.85 million. Homes valued at $1.85 million or more do not qualify for the enhanced rebate, although the existing Ontario new housing rebate of up to $24,000 may still apply where its requirements are met. Eligibility is subject to applicable CRA requirements.
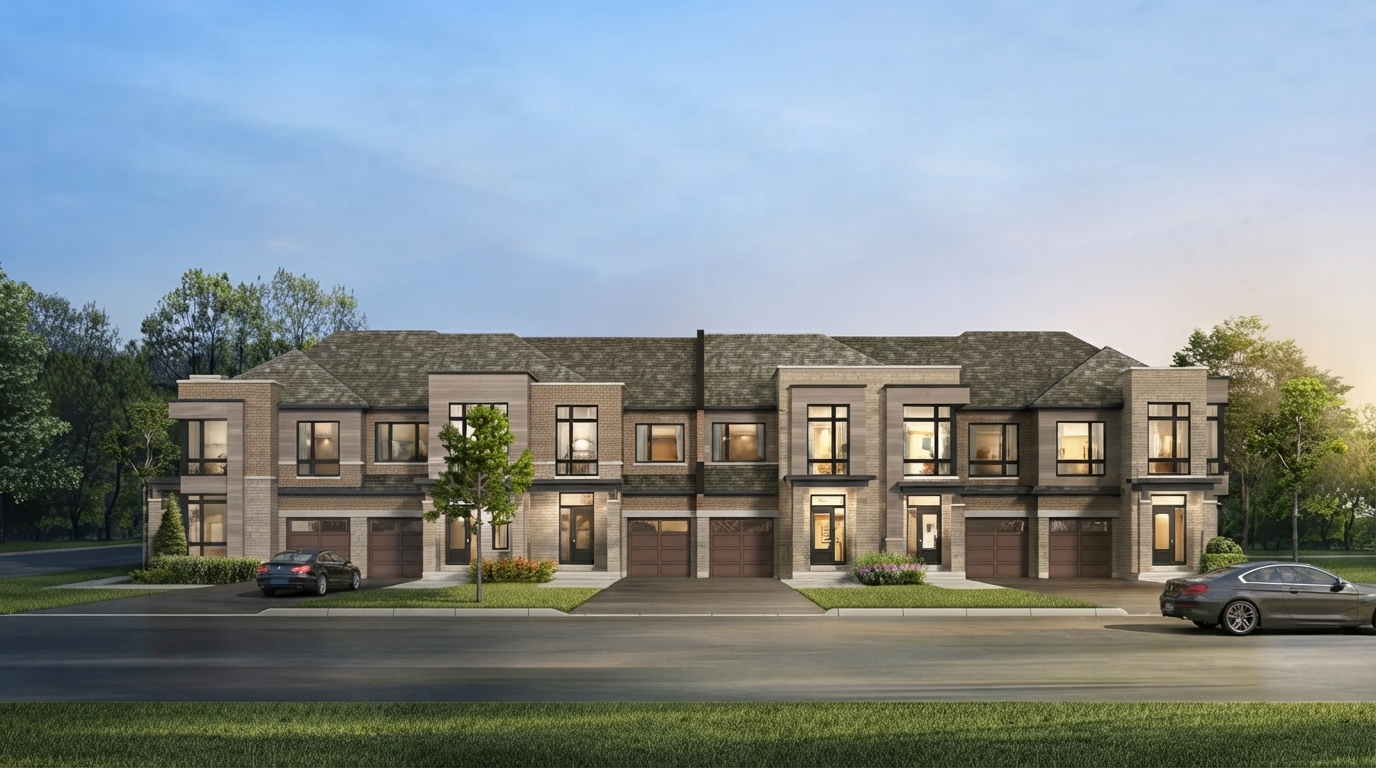
The townhome collection offers 3- to 4-bedroom residences with 2 to 4 bathrooms, available under Condominium and Freehold ownership. Homes feature ceilings from 9'0", while the community is surrounded by schools, parks, trails, golfing, shops, and dining. With these amenities and everyday conveniences located close to home, Aurora Trails provides a well-connected setting for families.
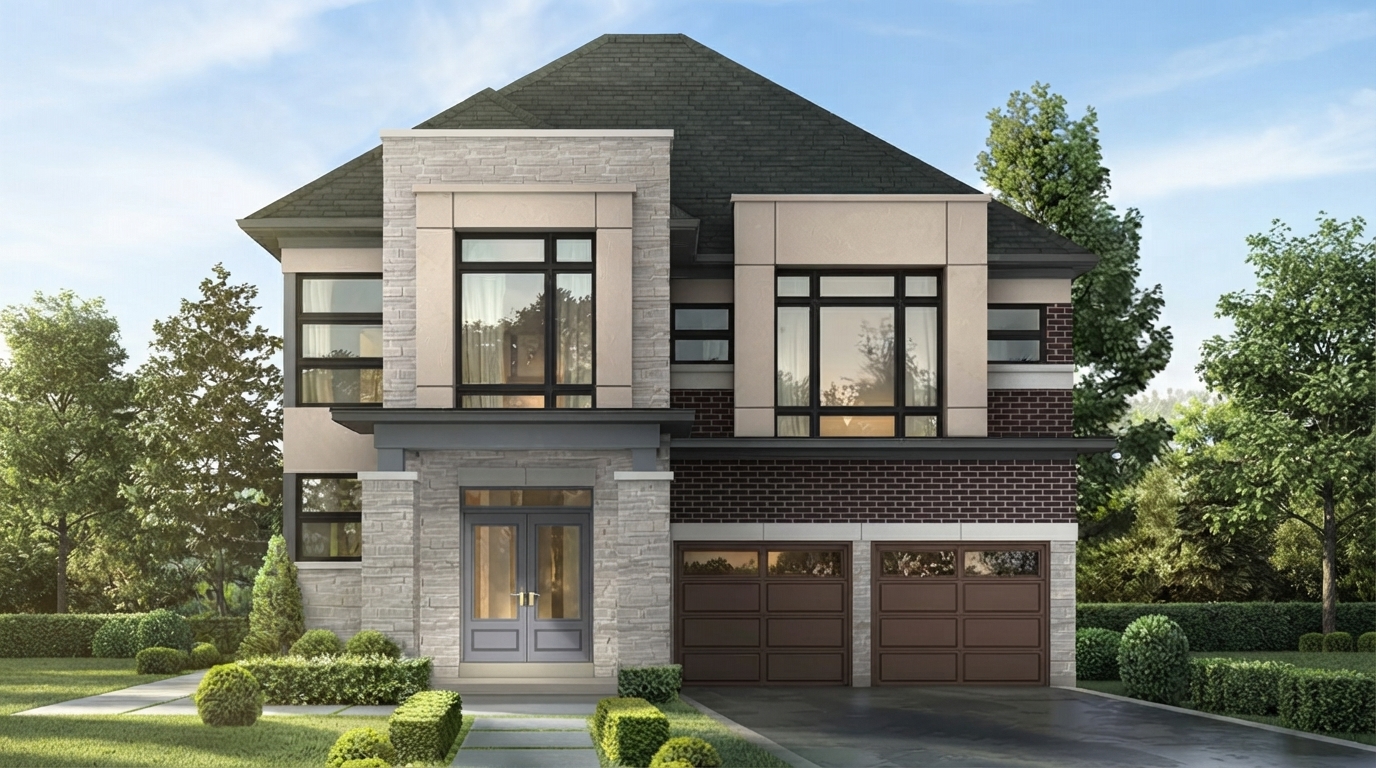
The single-family homes at Aurora Trails provide 4- to 5-bedroom layouts with 4 to 5 bathrooms and Freehold ownership. These homes are currently selling, with sales having started in Spring 2026, and construction is underway. Paradise Developments also offers move-in ready homes across the GTA, with selected homes featuring up to $100,000 in premium upgrade features.
Situated within Bayview Northeast, Aurora Trails combines access to established community amenities with convenient transportation connections. Residents are steps from schools, parks and trails, while Highway 404, downtown Aurora, Yonge Street shopping, golfing, and dining are all part of the surrounding area.

 9-Foot Ceilings


















