Pre - Construction
Arlington Meadows
- Home
- Paris
- Grandview Homes
- Arlington Meadows
- Project Type
- Freehold Townhomes, Single Family Home
- Bedrooms
- 3-4
- Bathrooms
- 2 - 3
- Garages
- 1 Garage
- Area Size
- 1,541 - 2,485 ft²
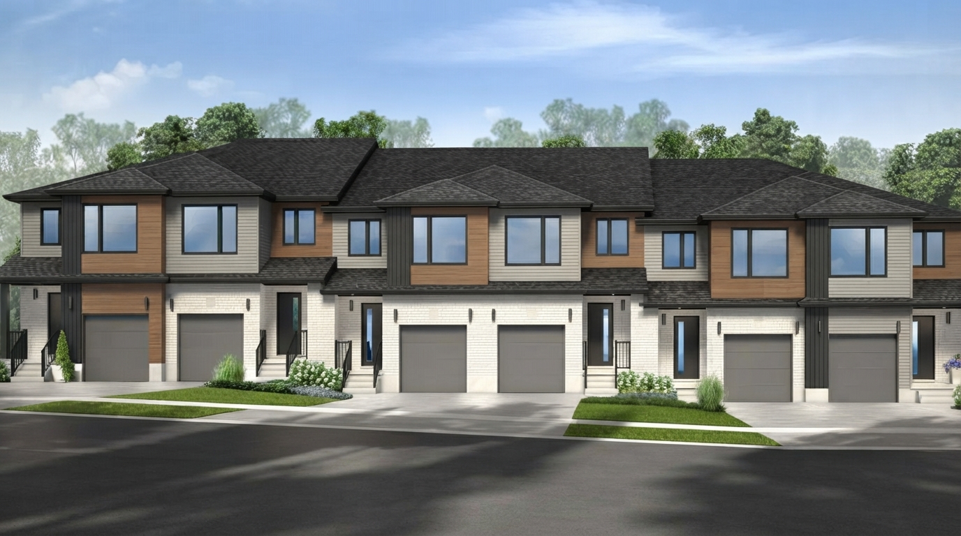
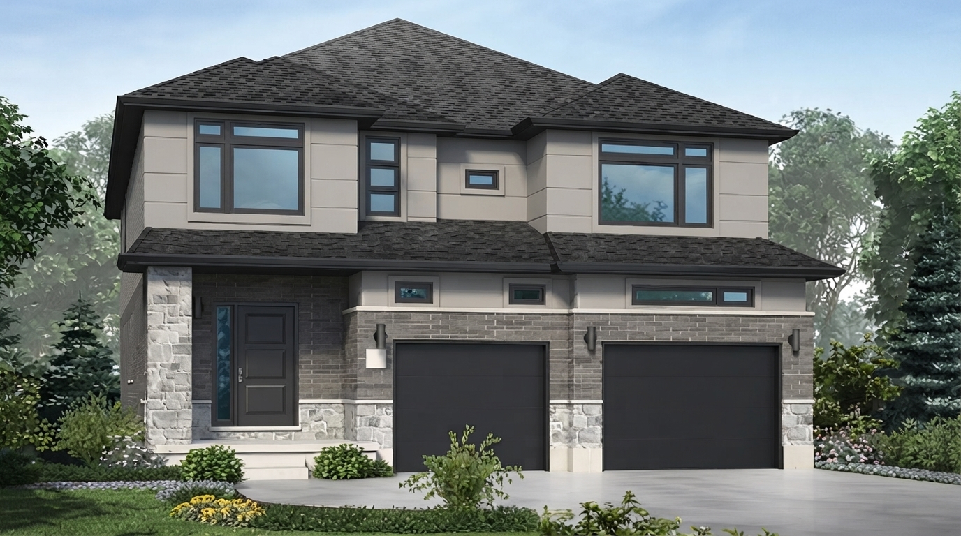
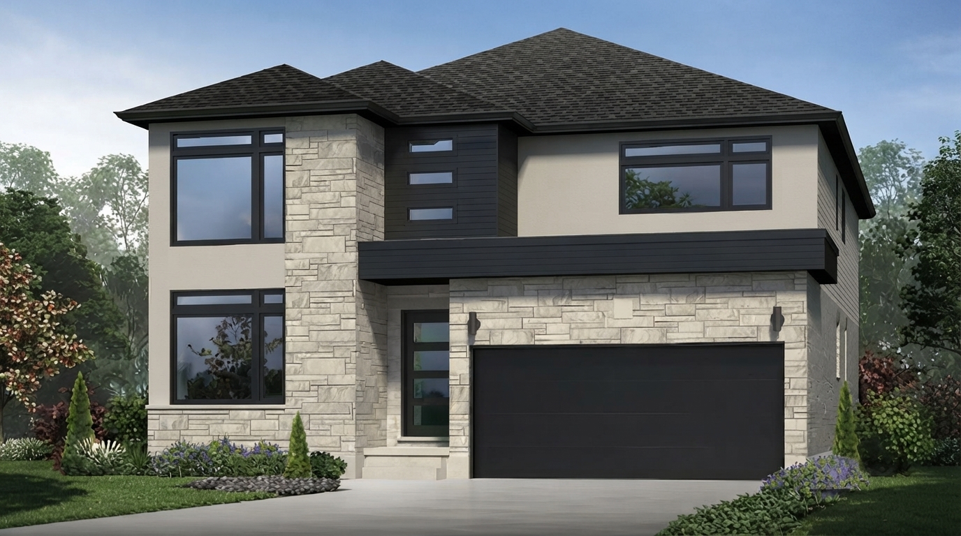
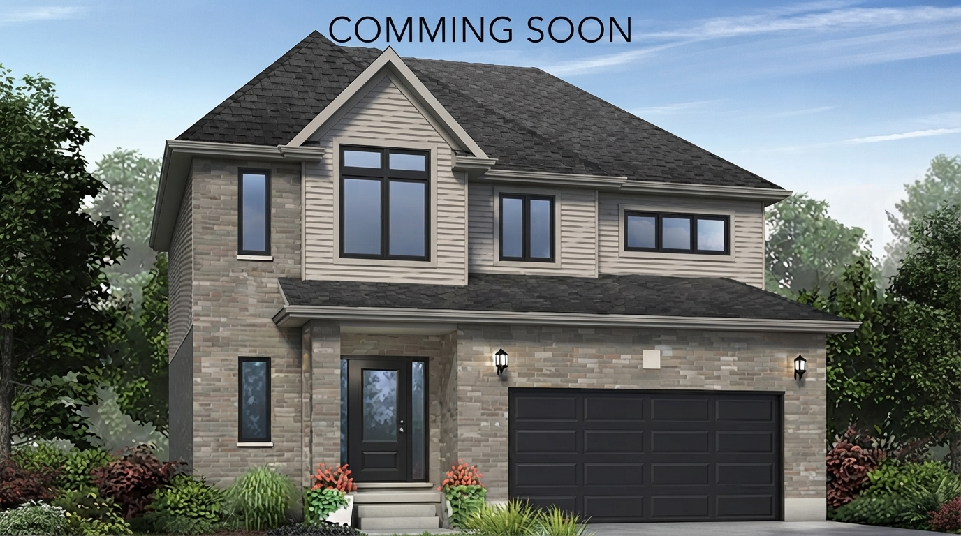
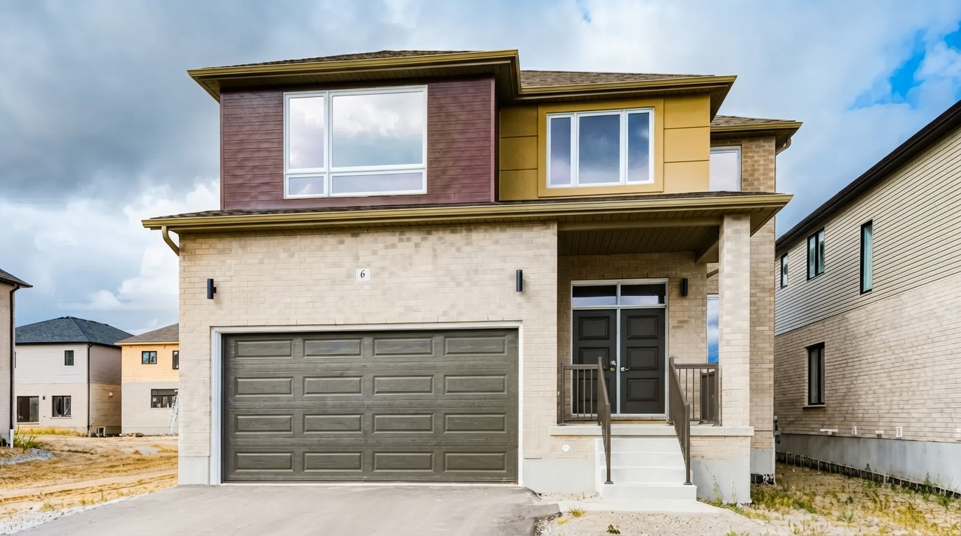
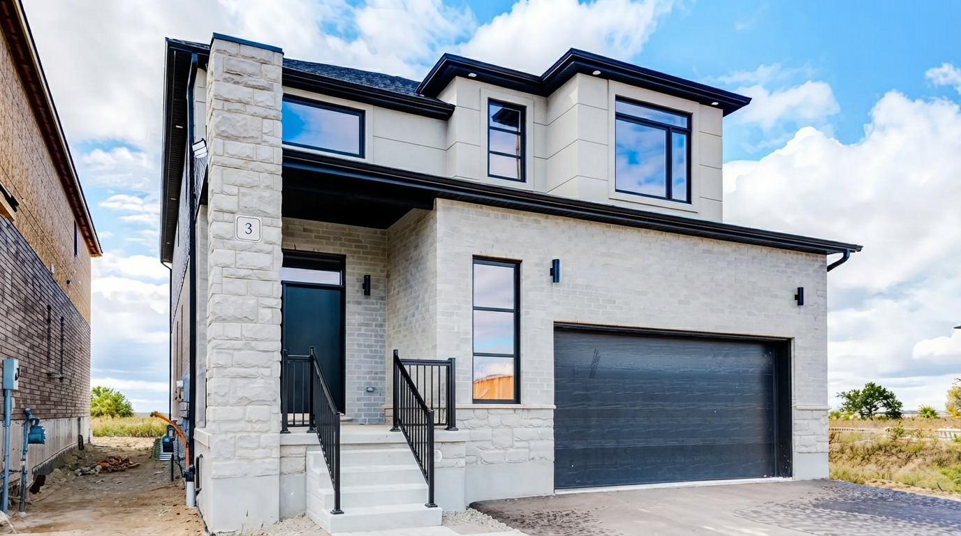
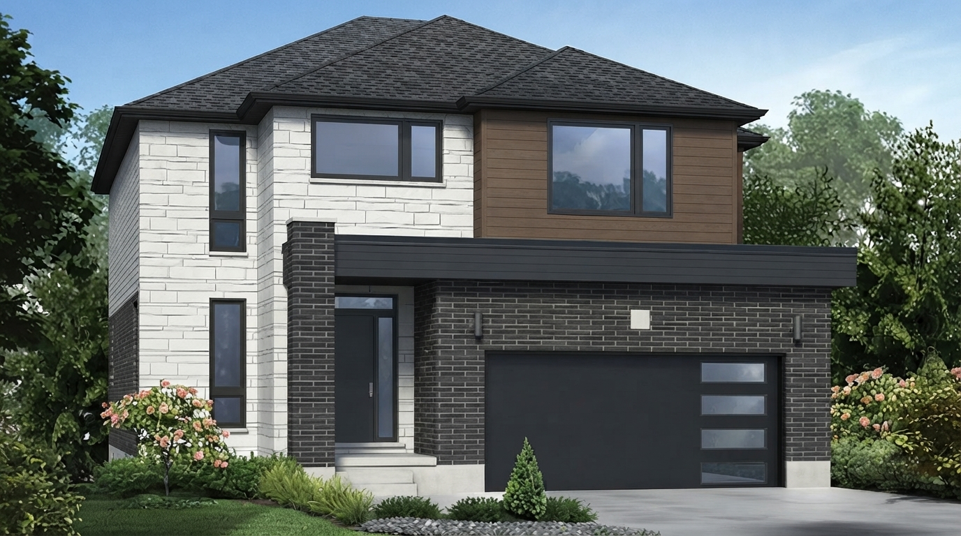
Arlington Meadows by Grandview Homes presents a new release of limited-edition freehold townhomes and 54' single detached lots in Paris, Ontario. The community offers Townhouse and Single Family Home options with 2 to 6 bedrooms and 2 to 6 bathrooms, all under Freehold ownership.
Located in Paris, Arlington Meadows benefits from the area's natural amenities, historic architecture, and strong community spirit. Residents can enjoy the surrounding trails, parklands, and water activities along the Grand River, adding convenient access to outdoor recreation and the area's scenic setting.
The community is within walking distance of Sacred Heart Catholic School, Cobblestone Public School, and Brant Sports Complex. Its location also places residents just minutes from downtown Paris, where quaint shops, cafes, and restaurants provide local shopping and dining options.
For convenient regional access, Highway 403 is only minutes away, connecting residents to big-city shopping and a range of amenities. Highway 401 is approximately 15 minutes away, providing an additional major transportation route.
With its combination of freehold housing options, nearby schools and recreation, access to downtown Paris, and convenient highway connections, Arlington Meadows by Grandview Homes offers a well-connected residential setting in one of Ontario's top markets.

Address
- Address Grandville Circle, Brant, ON
- Zip/Postal Code N3L 4G3
- Country Canada
- State Ontario
- City Paris
- Area Southwest
Details
- Price Starting from $529,900
- Property Size 1,541 - 2,485 ft²
- Bedrooms 3-4
- Bathrooms 2 - 3
- Garages 1 Garage
- Garage Size 10’×23 - 11'-0" x 23'-6
- Year Built 2026
- Property Status New Costruction
- Property Type Freehold Townhomes, Single Family Home
Floor Plans
- Size: 1,562 SQ. FT.
- 4
- 3
- 1 Garage
- Price: $549,900
Description:
The 19’8” Town plans for Lots 43–47, Newstead Rd., Paris range from 1,507 to 1,562 sq. ft.
Each home is shown with 4 Bedrooms, 3 Bathrooms, and 1 Garage, including a Primary Bedroom with Ensuite, additional bedrooms, Living, Dining, Kitchen, Foyer, and a 2-Piece Bath.
The first floor also shows garages approximately 10’×23’ in size, while the basement is designated as Unfinished Basement with Unheated Room areas.
The plan notes that measurements are approximate and that some plan/elevation features may be options at extra cost
- Size: 1,562 SQ. FT.
- 4
- 3
- 1 Garage
- Price: $549,900
Description:
The 19’8” Town homes at Lots 48–53, Newstead Rd., Paris range from 1,507 to 1,562 sq. ft., with 4 Bedrooms, 3 Bathrooms, and 1 Garage/Parking space per plan.
The layout includes a Living Room, Dining Room, Kitchen, Foyer, 4 Bedrooms, 1 full Bath, 1 Ensuite, and 1 two-piece Bath, with the Primary Bedroom shown at approximately 12’0” × 15’0”.
The Garage is shown at approximately 10’0” × 23’6”, and the basement plan is labeled Unfinished Basement with an Unheated Room.
The drawings note that measurements are approximate and that options may be available at extra cost.
- Size: 1,562 SQ. FT.
- 4
- 3
- 1 Garage
- Price: $559,900
Description:
The 19’8” Town plans for Lots 60–65, Mattingley St., Paris range from 1,507 to 1,562 sq. ft., featuring 4 Bedrooms, 3 Bathrooms, and 1 Garage/Parking space.
The layout includes Living, Dining, Kitchen, Foyer, 4 Bedrooms, a Primary Bedroom with ensuite, and a 2-piece bath; the Garage is 10’-8” × 23’-0” as shown.
The plan also includes an Unfinished Basement with designated Unheated Room areas.
Measurements are approximate, and plans/elevations may include options available at extra cost.
- Size: 1512 SQ. FT.
- 3
- 2.5
- 1 Garage
- Price: $529,900
Description:
The 19’8” Town plans for Lots 72–76, Elson St., Paris range from 1,512 to 1,573 sq. ft.
The plan clearly shows 1 Garage/Parking space per townhome, with the garage labelled approximately 10’-10” × 23’-0”, along with Living, Dining, Kitchen, Foyer, Covered Porch, and Unfinished Basement areas.
- Size: 1,573 SQ. FT.
- 4
- 3
- 1 Garage
- Price: $559,900
Description:
The 19’8” Town plans for Lots 77–82, Elson St., Paris range from 1,512 to 1,573 sq. ft., with 4 Bedrooms, 3 Bathrooms, and 1 Garage/Parking space.
The layout includes Living, Dining, Kitchen, Foyer, four Bedrooms, a Primary Bedroom with ensuite, and a 2-piece bath, with the Garage shown at approximately 10’-8” × 23’-0”.
The plan also includes an Unfinished Basement with an Unheated Room and utility/laundry areas shown.
Grace & Grand
Verulam Road North & Colborne Street East, Kawartha Lakes, ON K9V 4R6- Townhouse
- 3 - 4 Bedrooms
- 1.5 - 2.5 Bathrooms
- 1 Garage
- 1271 - 1785 ft²
Arbor West
Timber Falls Drive & Coolhurst Avenue, Brampton, ON L7A 0B8- Single Family Home, Townhouse
- 2 - 8 Bedrooms
- 1 - 8 Bathrooms
- 1 - 2 Garages
- 1941 - 5155 ft²
Brooklin Towns – Phase 2
Baldwin Street South & Roybrook Avenue, Whitby, ON L1M 2J7- Townhouse
- 2 - 3 Bedrooms
- 2.5 Bathrooms
- 1 Garage
- 829 - 1,694 ft²
Central District Towns
770 Kingston Road, Pickering, ON L1V 1G4- Townhouse
- 2 Bedrooms
- 2 - 3 Bathrooms
- 1 Garage
- 1115 ft²
Gibbard District – Building 1
88 Dundas Street East, Napanee, ON K7R 1J1- Condos
- 1 - 3 Bedrooms
- 1 - 3 Bathrooms
- 550 - 1503 ft²
Modal At Main
8 Miseferi Crescent, Cambridge, ON N1R 5S7- Stacked Townhomes
- 2 - 3 Bedrooms
- 2 - 3 Bathrooms
- 1 Garage Garages
- 780 - 1445 ft²
- Serik Realty Inc. Verified
- View my listings
Contact us
Please quote Project reference
SK
Contact me