
Bayside Estates

2651 Bayside Drive Southwest, Airdrie, AB
T4B 3E5
Starting from
$1,048,000
  • Project Type
  • Single Family Home
  • Bedrooms
  • 1 - 7
  • Bathrooms
  • 2 - 6
  • Garages
  • 1-2
  • Area Size
  • 1,148 - 2,633 ft²

Bayside Estates, by McKee Homes, is a community designed around connections and an active neighbourhood experience. Located in Bayside, the community brings together a range of outdoor activities and convenient pathways, creating opportunities to enjoy the surroundings on foot or by bike.

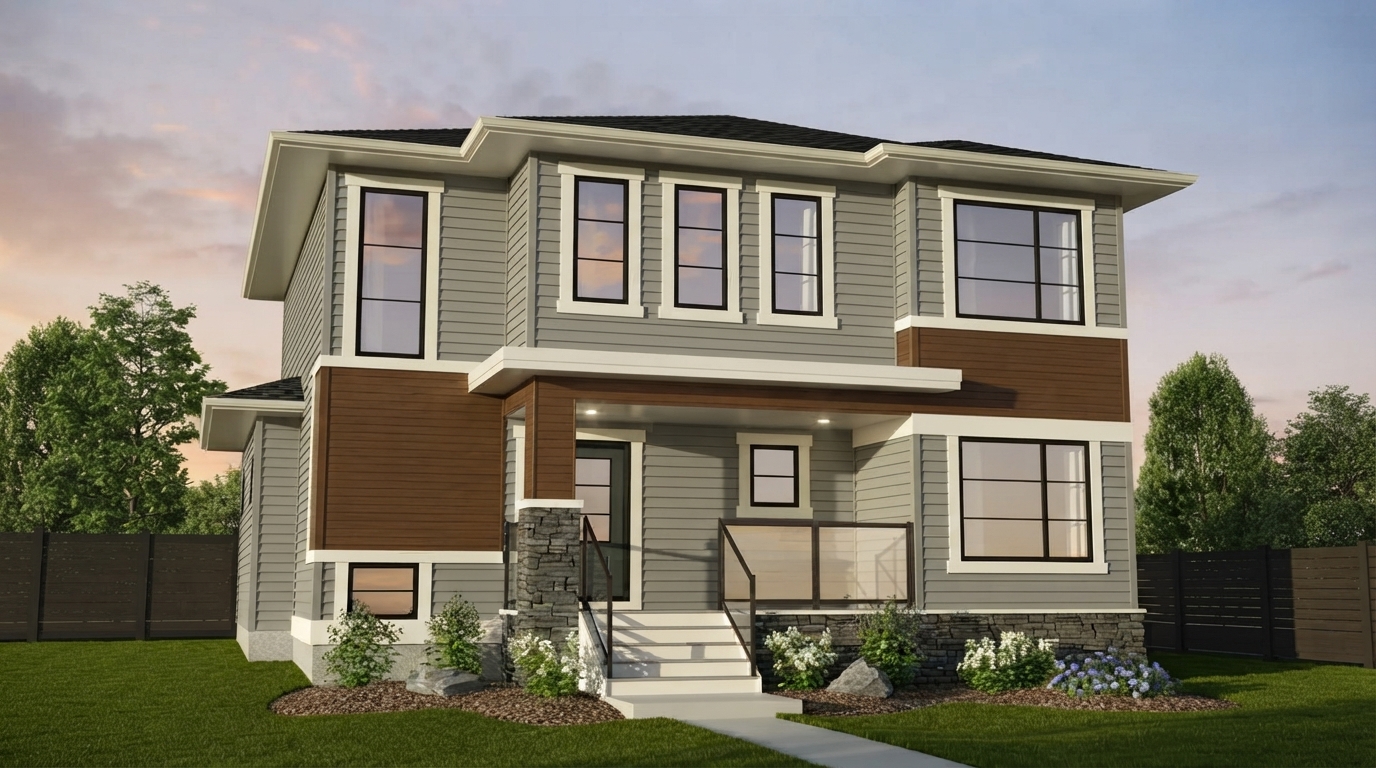
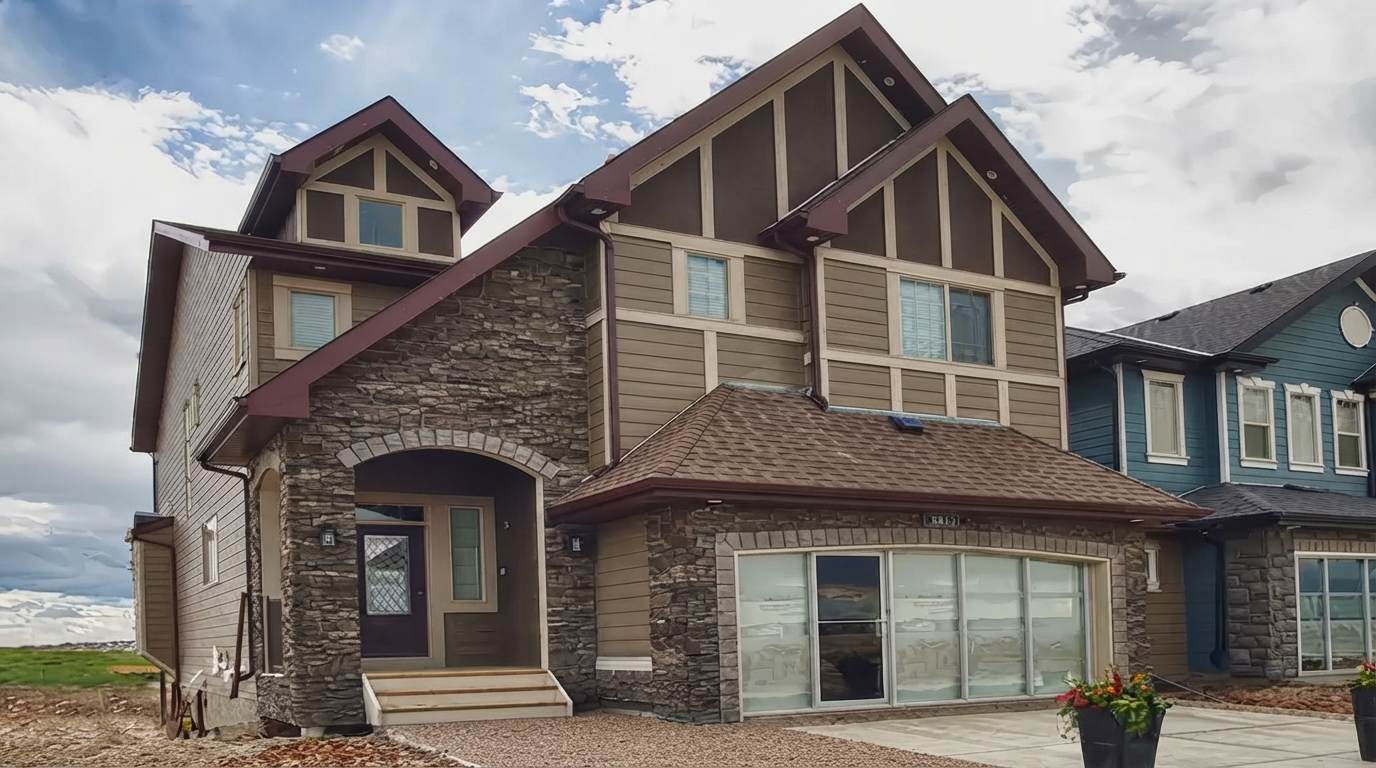
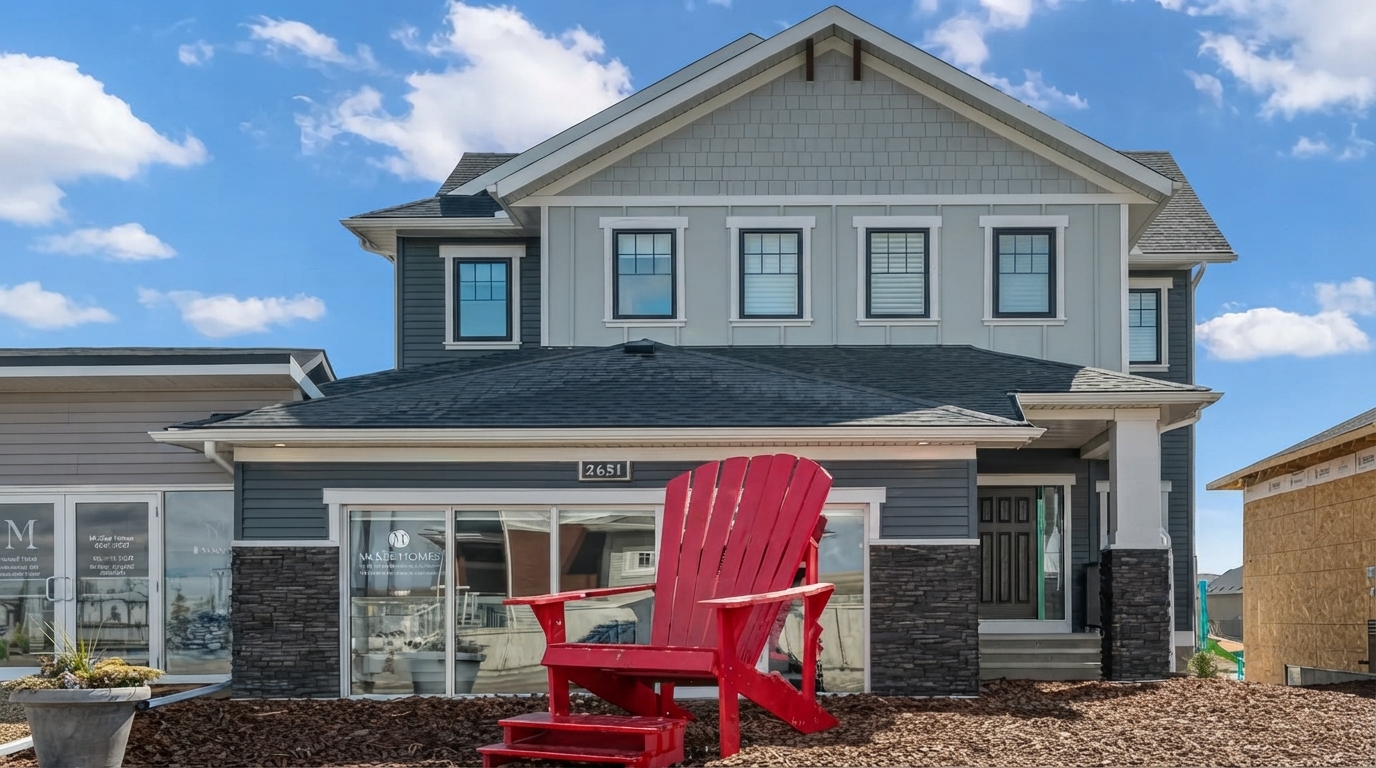
The community features Single Family Homes with 1 to 7 bedrooms and 2 to 6 bathrooms, offering a variety of home configurations. The homes are offered with Freehold ownership, while construction is currently underway and the community is selling.

Outdoor connectivity is an important part of Bayside Estates, with connected pathways and bridges supporting walking and cycling throughout the neighbourhood. Residents can also enjoy recreational activities such as ice hockey on the canal, adding an active element to the community.

Education is another notable feature, with five different schools in close proximity or within the community itself. Homes are designed with ceilings up to 9'0", providing a range of practical features across the available residences.

Bayside Estates by McKee Homes combines Single Family Homes, connected outdoor spaces, recreational opportunities, and nearby educational options within the Bayside neighbourhood. The community is currently selling, with construction in progress.

Address

  • Address 2651 Bayside Drive Southwest, Airdrie, AB
  • Zip/Postal Code T4B 3E5
  • Country Canada
  • State Alberta
  • City Airdrie, AB
  • Area West
Disclaimer: The information provided for Bayside Estates by McKee Homes is for general informational purposes only. Floorplans, dimensions, layouts, elevations, specifications, features, finishes, materials, and available options are approximate and may vary. Plans and development details may be revised or changed without notice due to municipal, architectural, structural, engineering, site, or other requirements. Artist renderings and illustrations are for visual representation only and may not reflect the final completed development. Features, materials, finishes, options, and specifications are subject to availability and may differ from those shown or described. Buyers should verify all details, measurements, specifications, availability, pricing, and other information directly with McKee Homes before making any purchase decision. E. & O. E.


















