Pre - Construction
180 Towns
- Home
- Toronto
- Icon Homes
- 180 Towns
- Project Type
- Townhouse
- Bedrooms
- 3
- Bathrooms
- 2 - 2.5
- Garage
- 1
- Area Size
- 1,350 - 1,920 ft²
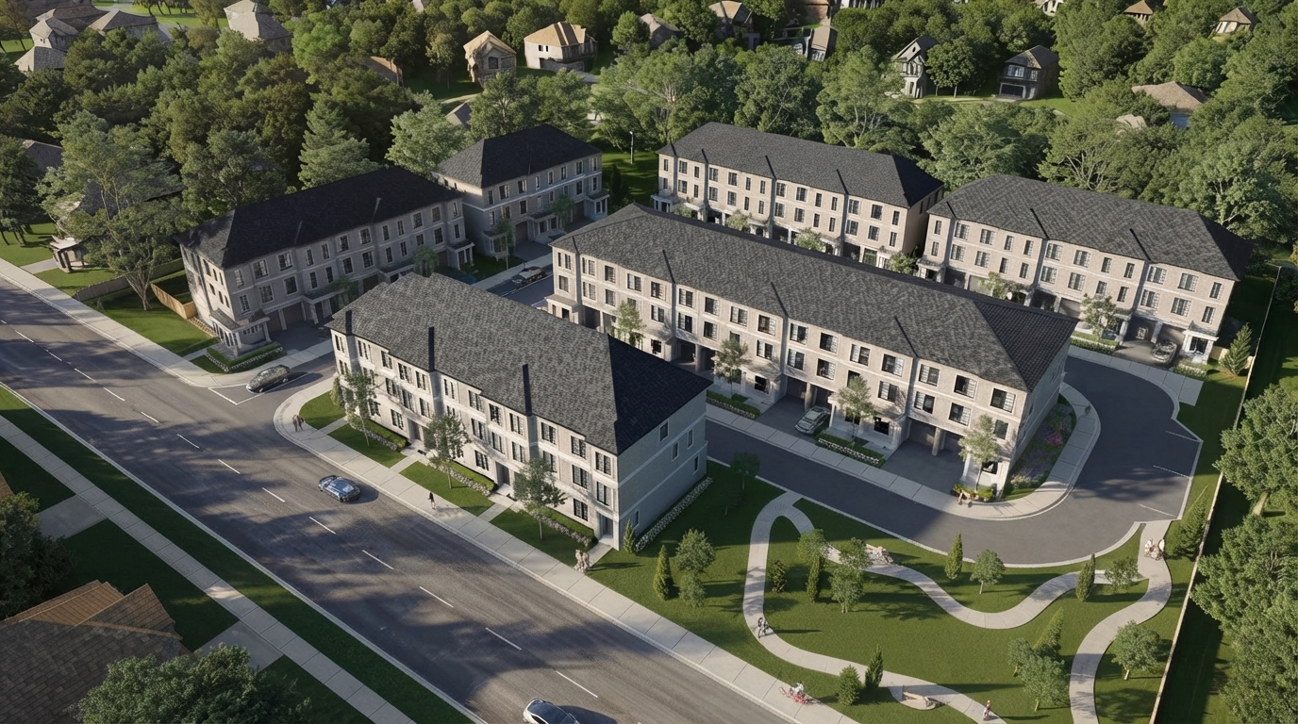
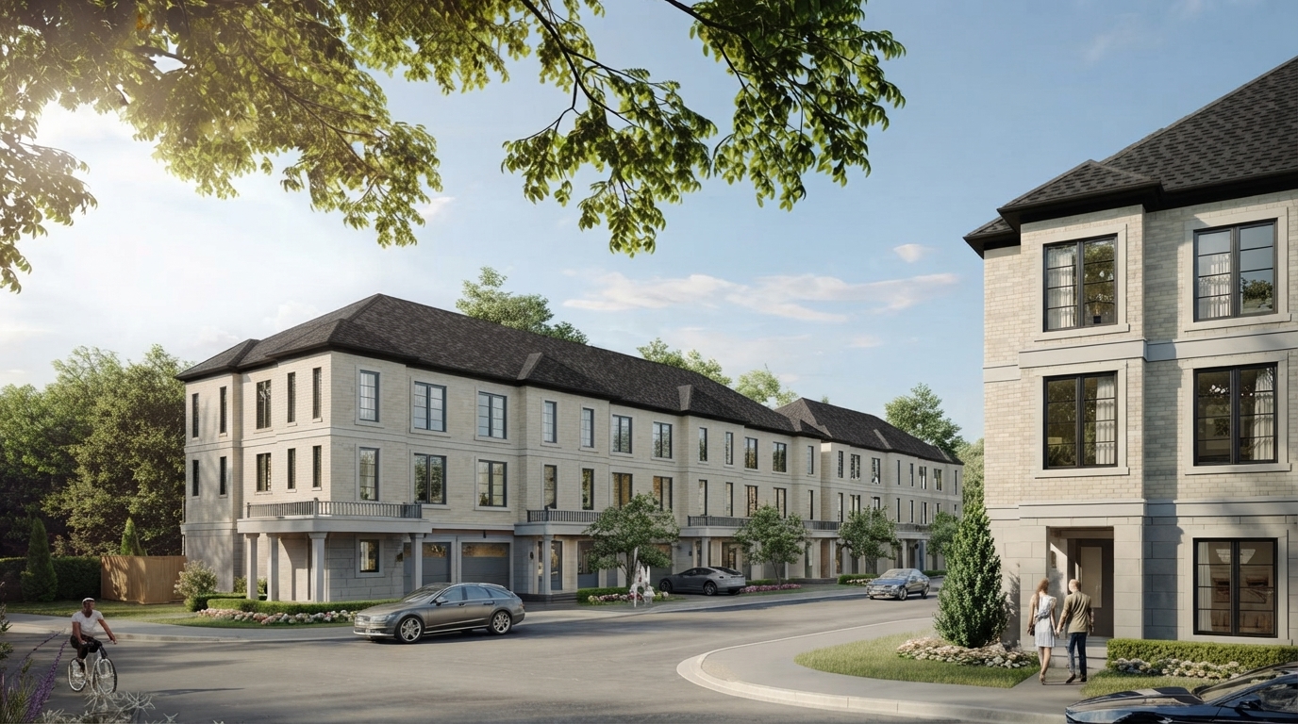
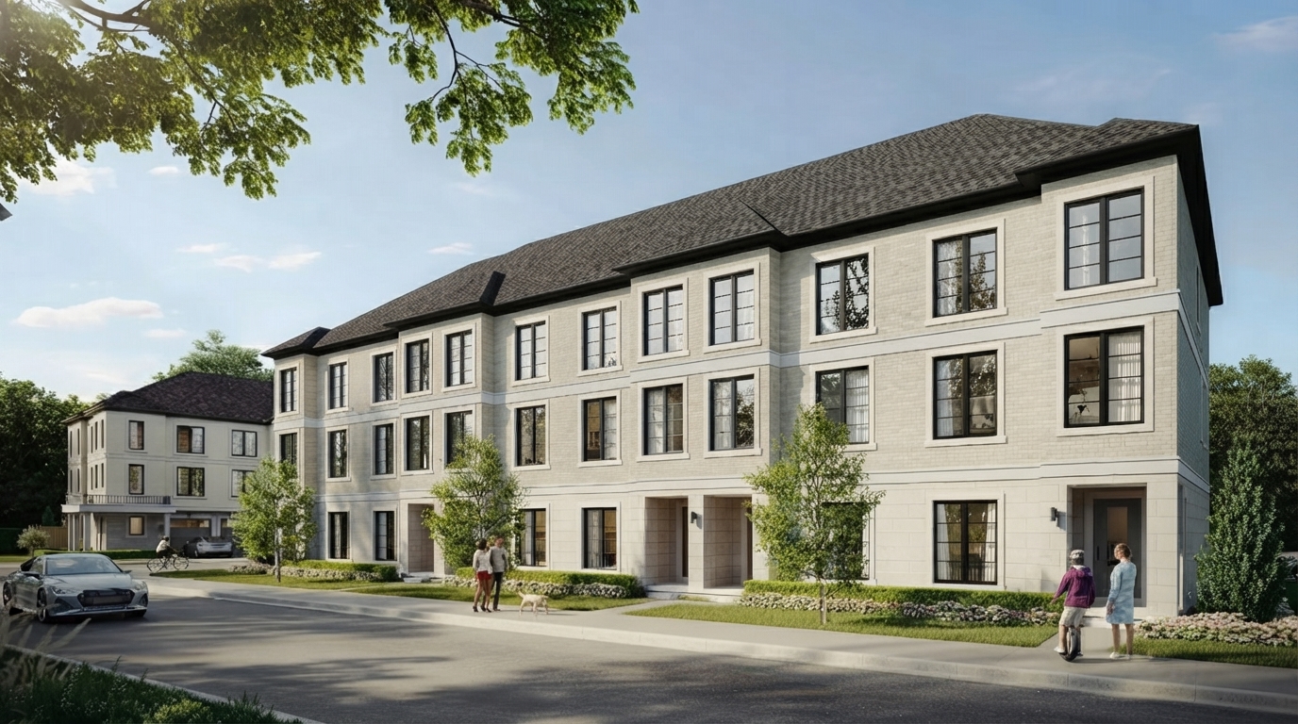
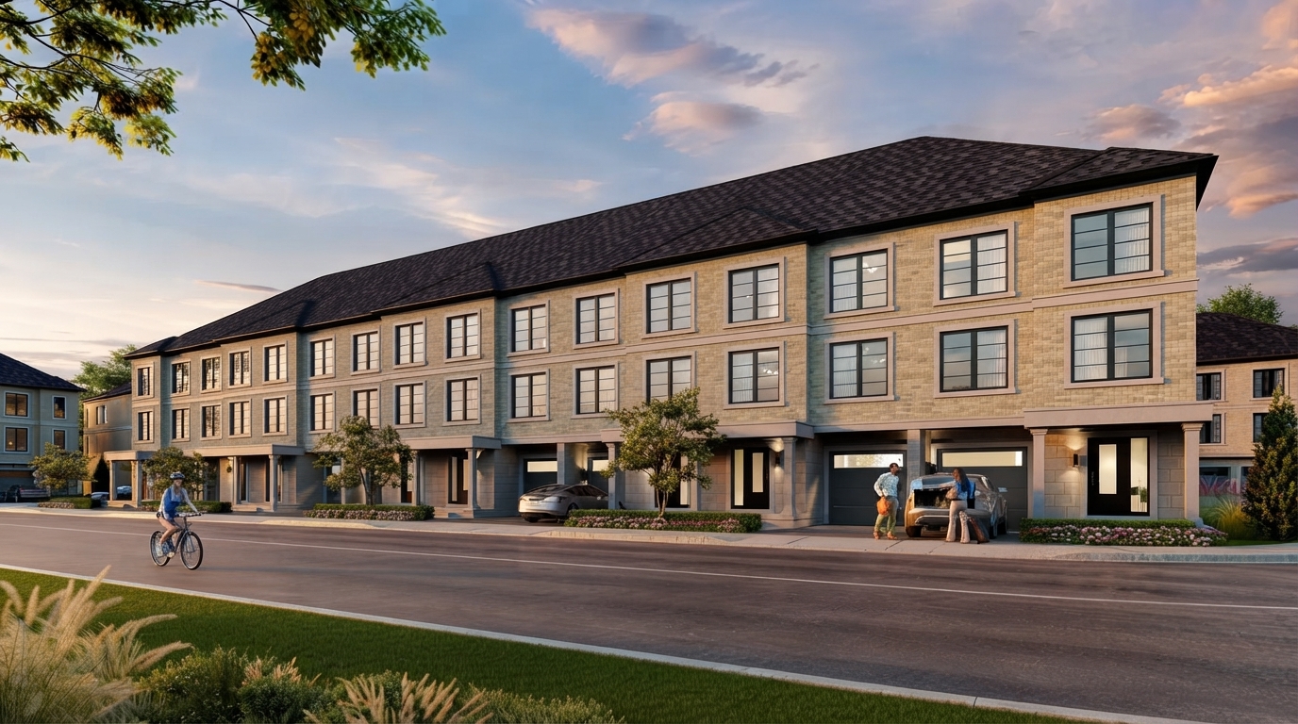
180 Towns is situated in the vibrant Yonge and Finch neighbourhood, offering a well-connected urban setting in uptown Toronto. The community combines everyday convenience with a lively atmosphere and provides easy access to a variety of local amenities and services.
Located just steps from Finch Station, residents have convenient connections to downtown Toronto through Toronto Subway Line 1, along with GO and regional bus services. Yonge Street features a diverse selection of restaurants, cafés, and global dining options, adding to the neighbourhood’s vibrant and multicultural character.
The area offers a walkable lifestyle with grocery stores, fitness studios, boutique shops, and everyday essentials close by. Residents can also enjoy nearby outdoor spaces, including Hendon Park and Finch Recreational Trail, providing opportunities to experience green surroundings within the urban environment.
With its convenient transit access, diverse dining options, local shopping, and nearby recreational spaces, 180 Towns is positioned within a dynamic and established neighbourhood. The location offers a practical urban lifestyle for professionals, families, and those seeking convenient access to Toronto’s amenities and transportation network.
Address
- Address 180 Drewry Avenue, Toronto, ON
- Zip/Postal Code M2M 1E4
- Country Canada
- State Ontario
- City Toronto
- Area Center
Details
- Price Starting from $929,990
- Property Size 1,350 - 1,920 ft²
- Bedrooms 3
- Bathrooms 2 - 2.5
- Garage 1
- Garage Size 10'2" × 19'10" - 9'10" × 37'1"
- Year Built 2026
- Property Status New Costruction
- Property Type Townhouse
Amenities & Features
- VIP Launch Apr 29, 2026
- Est. Occupancy 2028







Floor Plans
- Size: 1,350 SQ. FT.
- 3
- 2
- 1 Garage/Parking space
- Price: $929,990
Description:
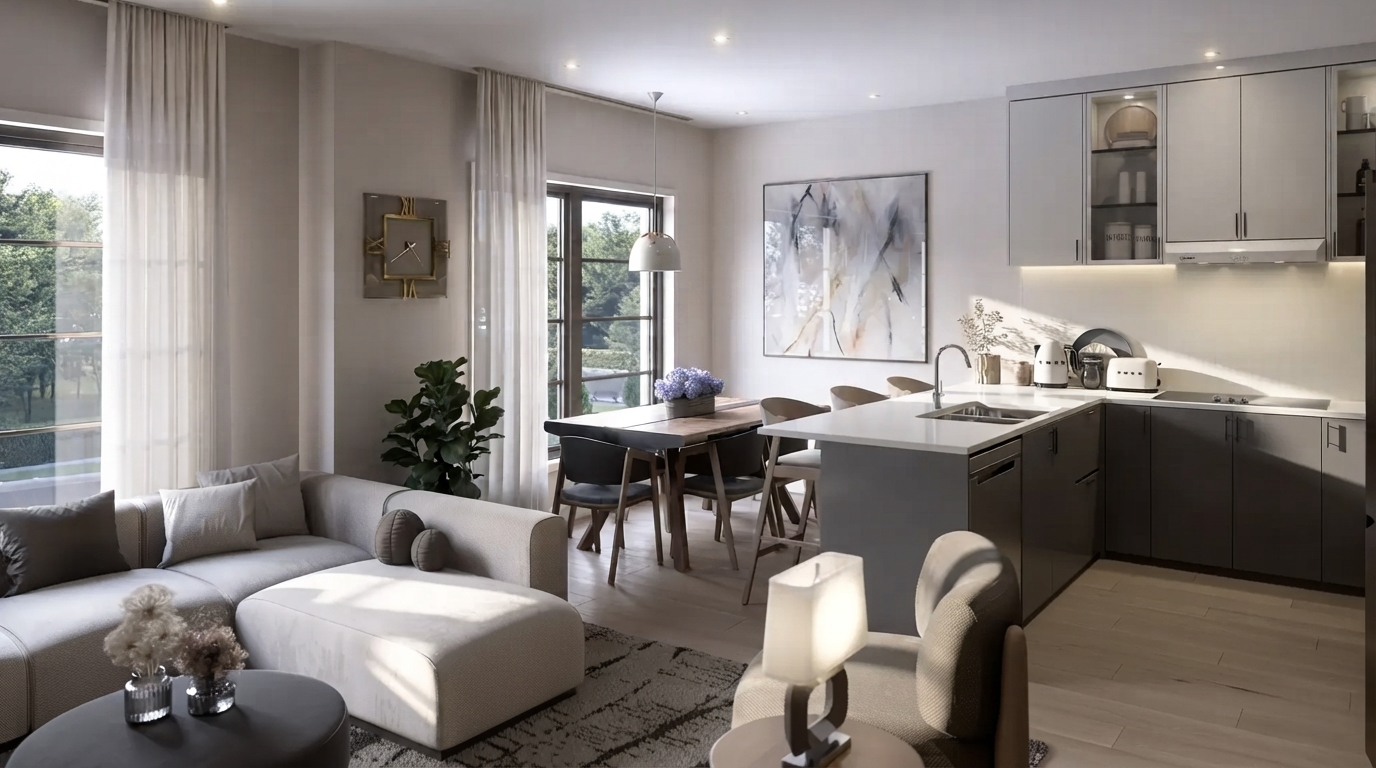
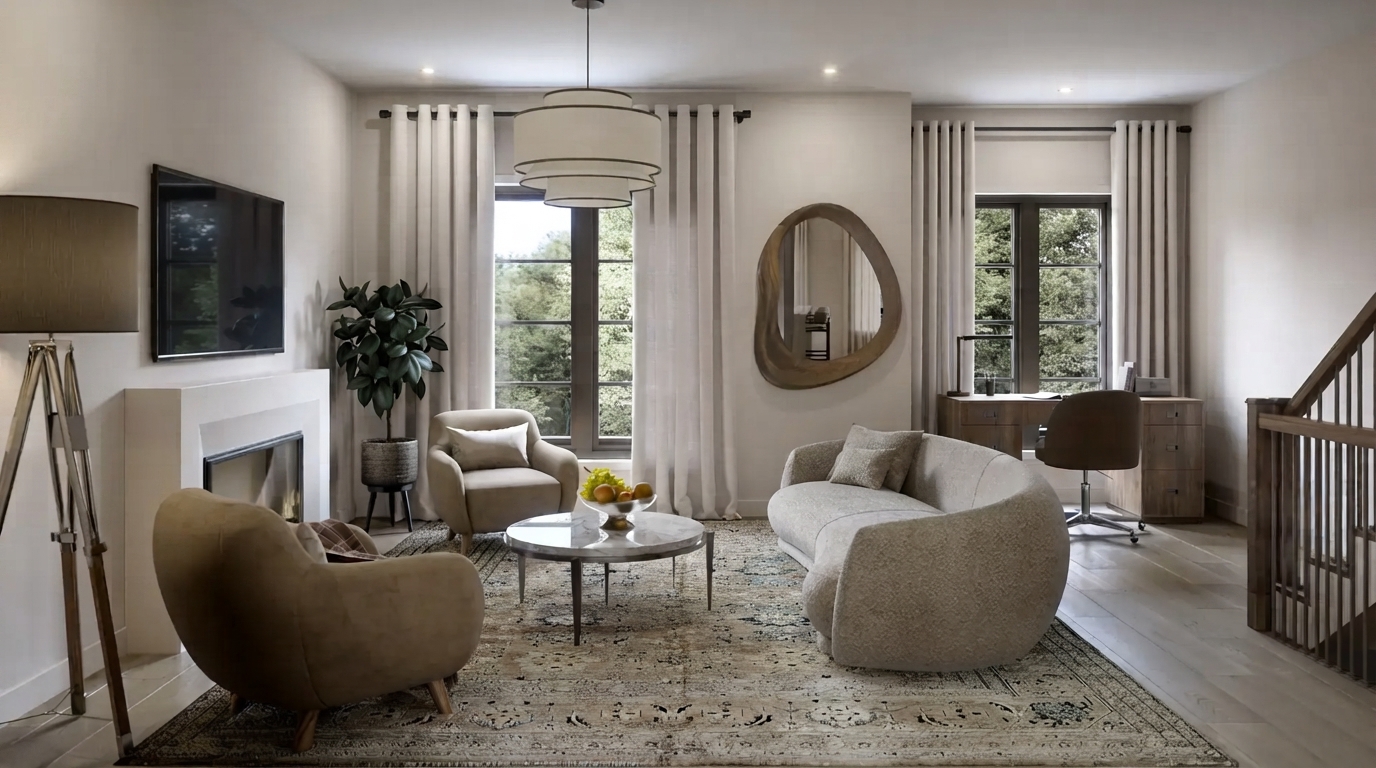
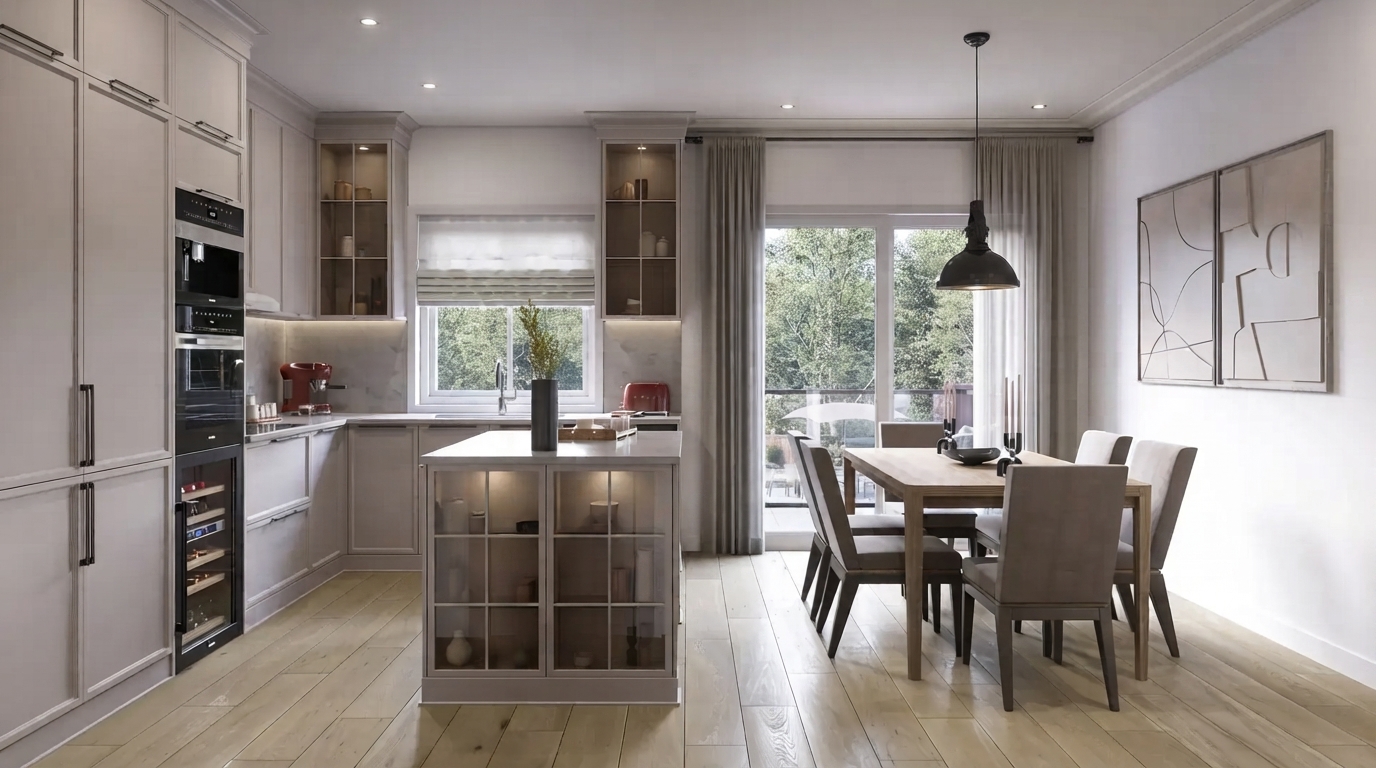
The West Side offers 1,350 sq. ft., including 62 sq. ft. of optional finished mechanical/laundry room, with 3 Bedrooms, 2 Bathrooms, and 1 Garage/Parking space. The layout includes a covered porch, foyer, living room, kitchen, dining area, primary bedroom with walk-in closet, Bedroom 2, and main bath. The plan also features 1 Garage measuring 10'2" × 19'10", along with an optional breakfast bar, optional finished mechanical/laundry room, and optional third-floor layout.
- Size: 1,380 SQ. FT.
- 3
- 2
- 1 Garage/Parking space
- Price: $1,029,990
Description:
The Kensington offers 1,380 sq. ft., including 62 sq. ft. of optional finished mechanical/laundry room, with 3 Bedrooms, 2 Bathrooms, and 1 Garage/Parking space. The layout features a covered porch, foyer, kitchen, dining area, living room, primary bedroom with walk-in closet, Bedroom 2, and main bath. The plan includes 1 Garage measuring 10'2" × 19'10", with an optional breakfast bar, optional finished mechanical/laundry room, optional third-floor layout, and optional second-floor bath.
- Size: 1,700 SQ. FT.
- 3
- 2.5
- 1 Garage/Parking space
- Price: $1,269,990
Description:
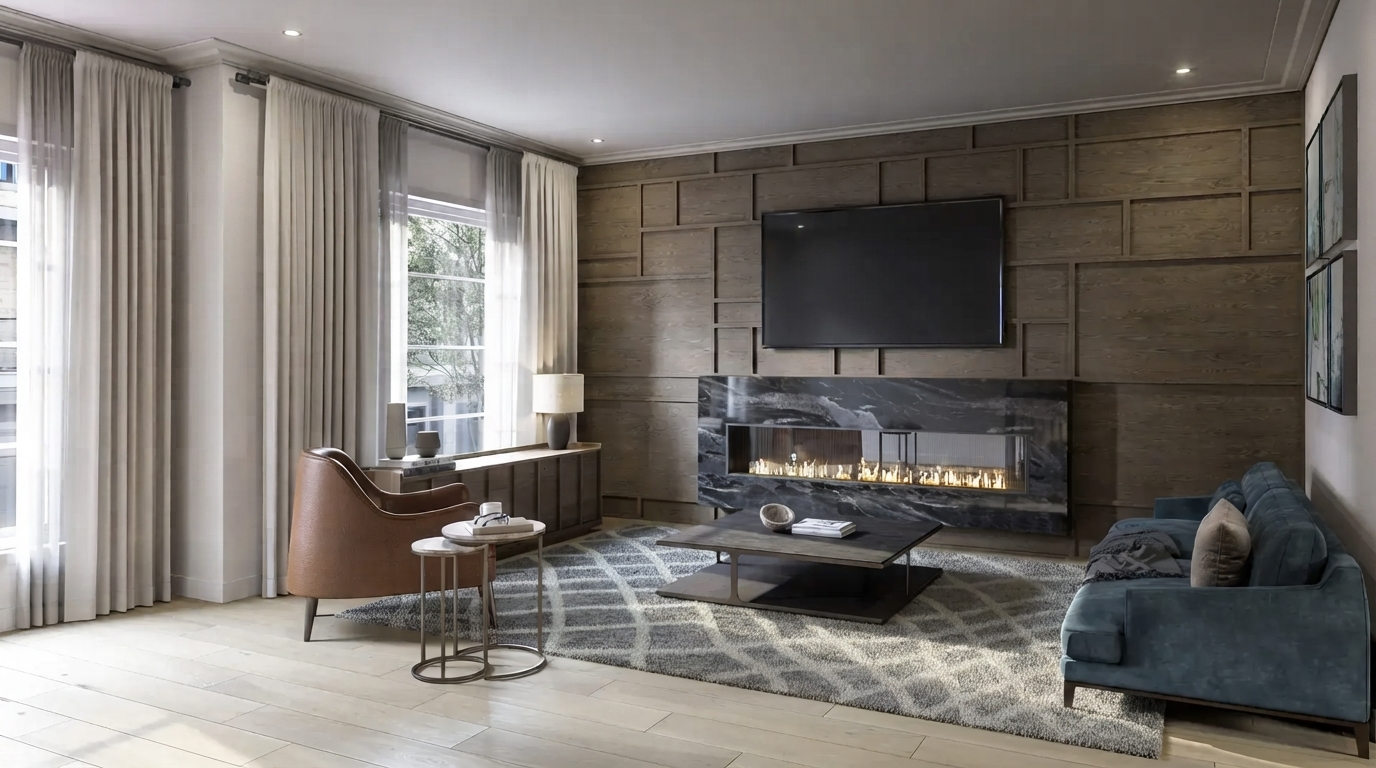
The Gramercy offers 1,700 sq. ft. with 3 Bedrooms, 2.5 Bathrooms, and 1 Garage/Parking space. The layout includes a covered porch, foyer, kitchen, pantry, great room, breakfast area, balcony, primary bedroom with walk-in closet, Bedrooms 2 and 3, main bath, and ensuite. The plan features 1 Garage measuring 9'10" × 37'1", plus an optional breakfast bar, optional electric fireplace, optional second-floor powder room, and optional double sink.
- Size: 1,750 SQ. FT.
- 3
- 2.5
- 1 Garage/Parking space
- Price: $1,449,990
Description:
The Chelsea offers 1,750 sq. ft. with 3 Bedrooms, 2.5 Bathrooms, and 1 Garage/Parking space. The layout includes a covered porch, foyer, kitchen, pantry, great room, breakfast area, balcony, primary bedroom with walk-in closet, Bedrooms 2 and 3, main bath, and ensuite. The plan features 1 Garage measuring 9'10" × 37'1", along with an optional breakfast bar, optional electric fireplace, optional second-floor powder room, and optional double sink.
- Size: 1,920 SQ. FT.
- 3
- 2.5
- 1 Garage/Parking space
- Price: $1,449,990
Description:
The Rose Hill offers 1,920 sq. ft. with 3 Bedrooms, 2.5 Bathrooms, and 1 Garage/Parking space. The layout includes a covered porch, foyer, kitchen with walk-in pantry, great room, breakfast area, primary bedroom with walk-in closet and ensuite, Bedrooms 2 and 3, and main bath. The plan features 1 Garage measuring 9'10" × 37'1", along with an optional breakfast bar, optional electric fireplace, optional second-floor powder room, optional third-floor layout, and optional double sink.
- Size: 1,750 SQ. FT.
- 3
- 2.5
- 1 Garage/Parking space
- Price: $1,319,990
Description:
The Tribeca offers 1,750 sq. ft., including 272 sq. ft. of optional recreation room, with 3 Bedrooms, 2.5 Bathrooms, and 1 Garage/Parking space. The layout includes a covered porch, foyer, kitchen, pantry, great room, breakfast area, primary bedroom with walk-in closet and ensuite, Bedrooms 2 and 3, and main bath. The plan features 1 Garage measuring 9'10" × 21'8", plus an optional breakfast bar, optional electric fireplace, optional finished recreation room measuring 13'8" × 10'10", and partial optional third-floor layout.
- Size: 1,800 SQ. FT.
- 3
- 2.5
- 1 Garage/Parking space
- Price: $1,419,990
Description:
The Soho offers 1,800 sq. ft., including 278 sq. ft. of optional recreation room, with 3 Bedrooms, 2.5 Bathrooms, and 1 Garage/Parking space. The layout includes a covered porch, foyer, kitchen, pantry, great room, breakfast area, primary bedroom with walk-in closet and ensuite, Bedrooms 2 and 3, and main bath. The plan features 1 Garage measuring 9'10" × 21'8", along with an optional breakfast bar, optional electric fireplace, optional recreation room measuring 13'8" × 10'10", optional finished ground floor, and partial optional third-floor layout.

Grace & Grand
Verulam Road North & Colborne Street East, Kawartha Lakes, ON K9V 4R6- Townhouse
- 3 - 4 Bedrooms
- 1.5 - 2.5 Bathrooms
- 1 Garage
- 1271 - 1785 ft²

Arbor West
Timber Falls Drive & Coolhurst Avenue, Brampton, ON L7A 0B8- Single Family Home, Townhouse
- 2 - 8 Bedrooms
- 1 - 8 Bathrooms
- 1 - 2 Garages
- 1941 - 5155 ft²

Brooklin Towns – Phase 2
Baldwin Street South & Roybrook Avenue, Whitby, ON L1M 2J7- Townhouse
- 2 - 3 Bedrooms
- 2.5 Bathrooms
- 1 Garage
- 829 - 1,694 ft²

Central District Towns
770 Kingston Road, Pickering, ON L1V 1G4- Townhouse
- 2 Bedrooms
- 2 - 3 Bathrooms
- 1 Garage
- 1115 ft²

Gibbard District – Building 1
88 Dundas Street East, Napanee, ON K7R 1J1- Condos
- 1 - 3 Bedrooms
- 1 - 3 Bathrooms
- 550 - 1503 ft²


Modal At Main
8 Miseferi Crescent, Cambridge, ON N1R 5S7- Stacked Townhomes
- 2 - 3 Bedrooms
- 2 - 3 Bathrooms
- 1 Garage Garages
- 780 - 1445 ft²

- Serik Realty Inc. Verified
- View my listings
Contact us
Please quote Project reference
SK
Contact me